Premium Concrete Modular Homes from 28 m² to 40 m²
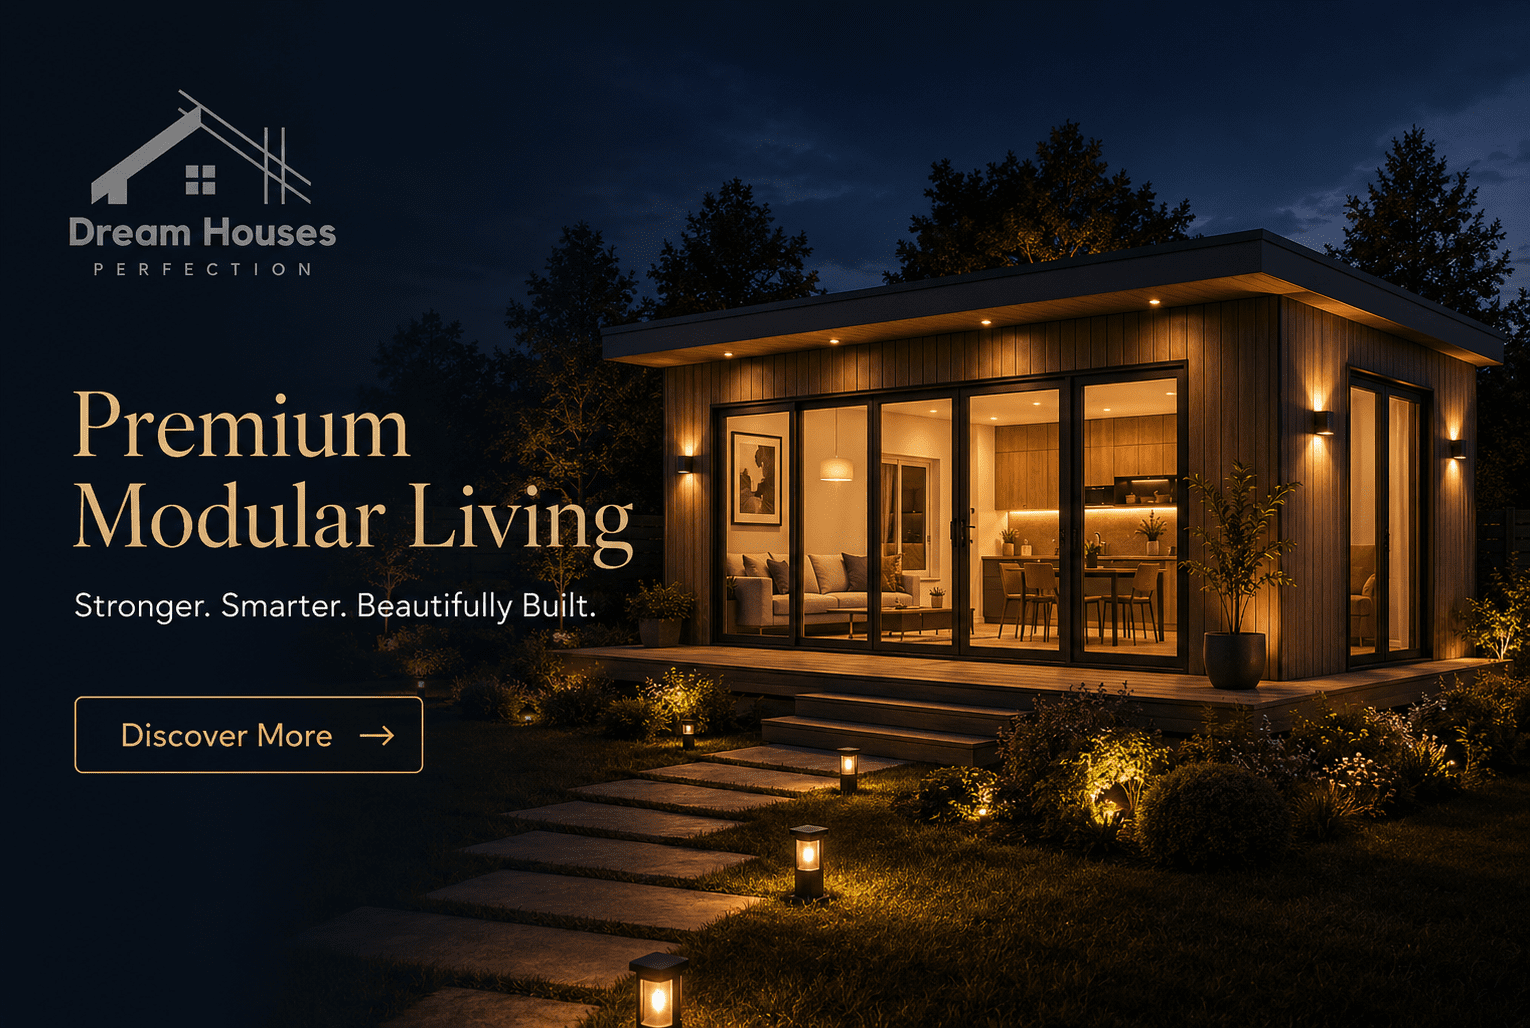
Strong Construction. Flexible Sizes. Unlimited Project Potential.
Dream Tiny Houses introduces a new generation of factory-produced concrete modular buildings for private buyers, landowners, developers, contractors and investors.
Choose from four practical module sizes, create a complete standalone building or combine several units to develop larger residential, hospitality and commercial projects.
Available Module Sizes
| Model | External dimensions | Module area | Recommended use |
|---|---|---|---|
| Dream Concrete 28 | 4.00 × 7.00 m | 28 m² | Studio home, office, guest house or compact rental unit |
| Dream Concrete 32 | 4.00 × 8.00 m | 32 m² | One-bedroom home, holiday unit or premium garden residence |
| Dream Concrete 36 | 4.00 × 9.00 m | 36 m² | Spacious one-bedroom or compact two-bedroom layout |
| Dream Concrete 40 | 4.00 × 10.00 m | 40 m² | Full residential unit, holiday home or investment property |
The original modular system provides 28, 32, 36 and 40 m² options with an internal clear height of approximately 2.85 metres. Internal partitions, window positions and technical installations can be adapted to the requirements of each project.
Choose Your Module Size
Request a Custom Project Assessment
One Module or a Complete Development
A Dream Tiny Houses concrete module does not limit your project to a single small building.
Modules can be positioned side by side, arranged in L- or U-shaped layouts or—subject to structural engineering and local approval—combined vertically.
Example Project Combinations
- 28 m²: compact studio, reception office or guest accommodation
- 32 m²: one-bedroom holiday or rental unit
- 36 m²: larger living concept with flexible room division
- 40 m²: complete independent residential module
- 64 m²: two 32 m² modules
- 72 m²: two 36 m² modules
- 76 m²: one 40 m² and one 36 m² module
- 80 m²: two 40 m² modules
- 120 m²: three 40 m² modules
- 160 m²: four 40 m² modules
The catalogue specifically supports horizontal expansion, L- and U-shaped configurations, staged development and vertical combinations after structural calculation.
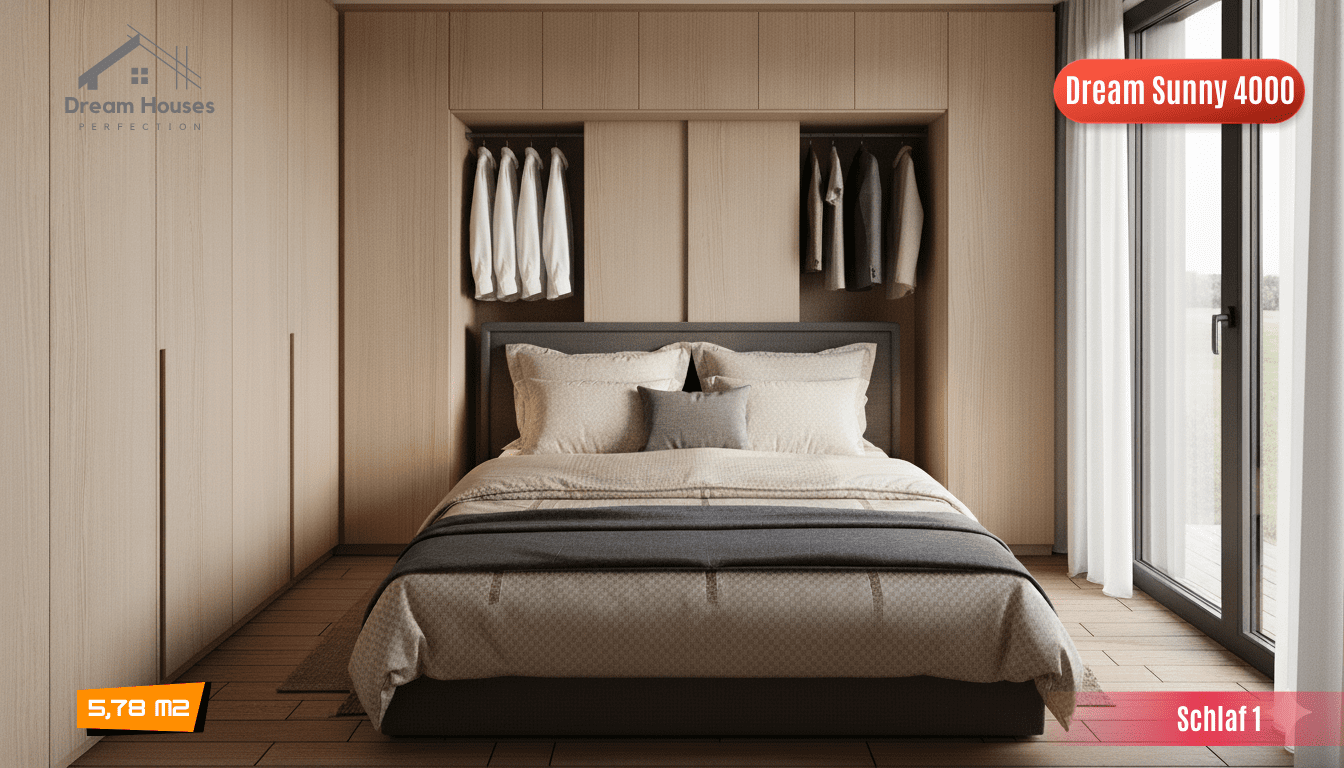
Start Small. Expand When the Project Grows.
This modular strategy is particularly valuable for investors and developers who want to build in phases.
A project may begin with one or two units and later expand according to:
- occupancy rates
- rental demand
- available financing
- land development plans
- operating requirements
- planning permission
Current 40 m² Germany Offer
Dream Concrete 40
4.00 × 10.00 m | 40 m²
€79,990 including VAT
The current Germany package includes the standard delivery and regular installation of the 40 m² module, subject to suitable site access, normal transport conditions and a prepared foundation.
Key Features
- approximately 40 m² modular building area
- spacious 2.85 m internal clear height
- individual floor-plan planning
- durable wood-look fibre-cement façade
- aluminium standing-seam roof
- insulated aluminium windows and doors
- kitchen and bathroom solutions
- electrical and plumbing infrastructure
- delivery and standard installation in Germany
CTA
Request the 40 m² Technical Specification
Check Delivery to Your Project Location
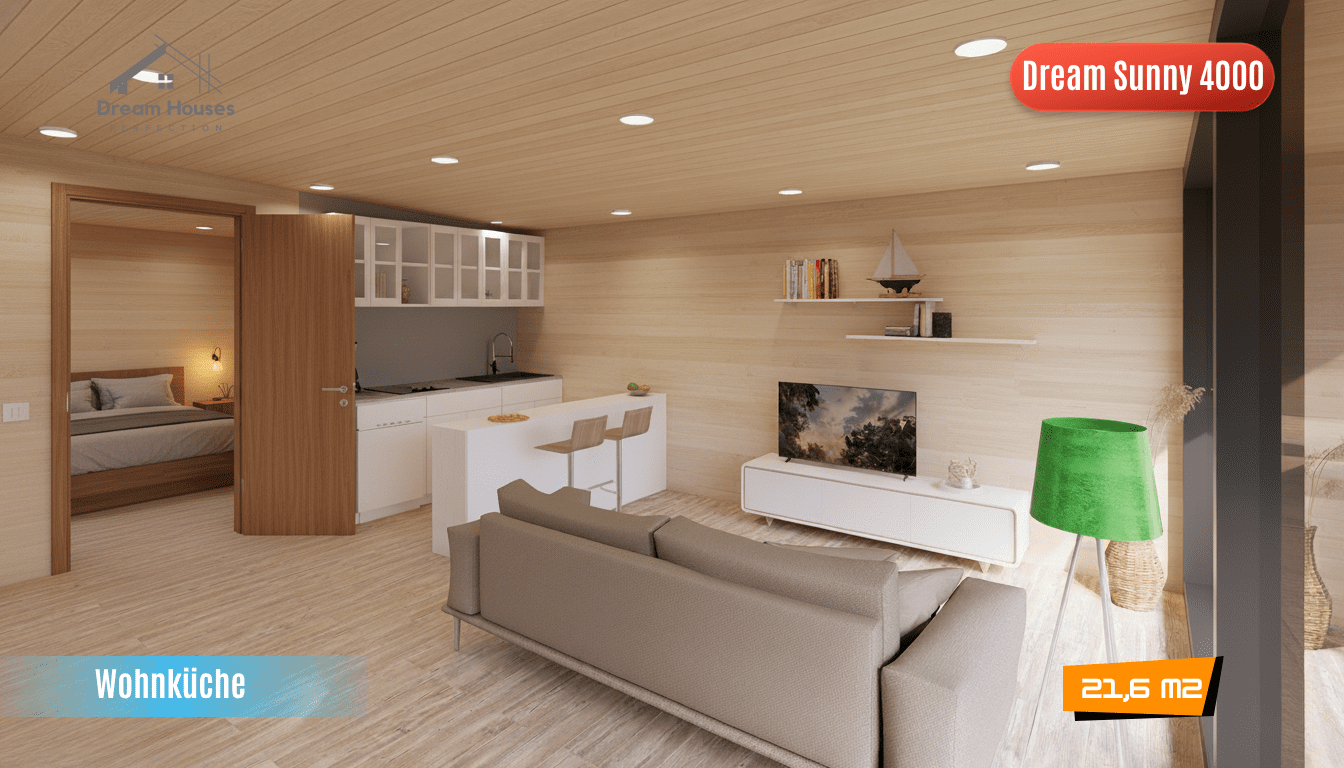
Complete Technical Living System
A Dream Tiny Houses module is planned as a complete building system rather than an empty shell.
Depending on the selected completion level, the building can include:
Kitchen
- fitted kitchen cabinets
- worktop and sink
- electrical appliance connections
- preparation for refrigerator and dishwasher
- lighting and socket planning
Bathroom
- shower system
- washbasin and bathroom furniture
- toilet and sanitary fittings
- hot-water infrastructure
- washing-machine connection
- moisture-resistant surfaces
Electrical System
- electrical distribution board
- sockets and switches
- internal and external lighting points
- kitchen and bathroom connections
- heating and air-conditioning preparation
- optional data and smart-control infrastructure
Water and Plumbing
- fresh-water supply lines
- wastewater and drainage infrastructure
- kitchen and bathroom connections
- concealed installation routes
- prepared external connection points
The source catalogue describes factory preparation of electrical, water, climate and sanitary systems, allowing the module to be placed on site with significantly reduced construction activity.
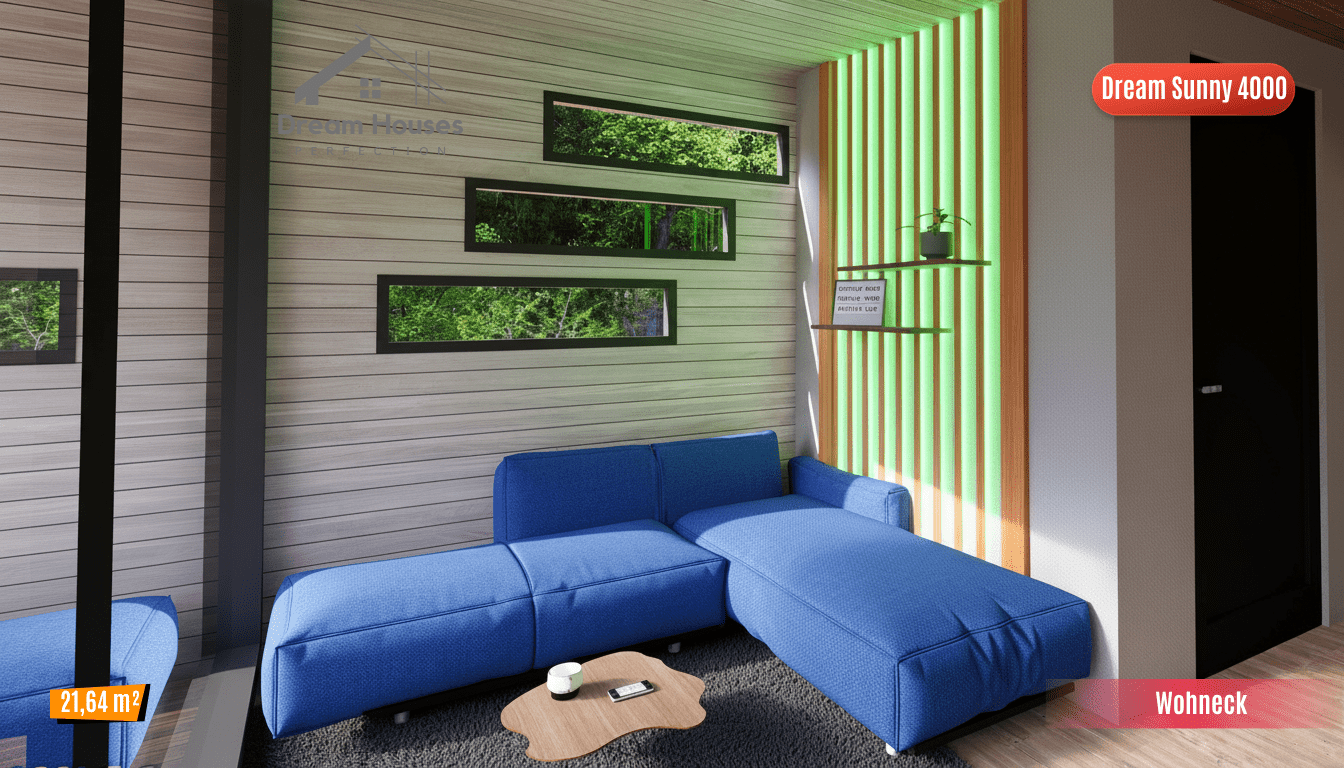
Seven-Layer Wall Technology
Designed for Thermal and Acoustic Comfort
The external wall system is developed as a coordinated building envelope rather than a single wall panel.
The seven functional layers can include:
- Exterior façade surface
- Ventilated façade substructure
- Weather and moisture-protection layer
- Structural concrete wall system
- Thermal and acoustic insulation
- Vapour and airtightness-control layer
- Interior wall finish
This layered construction supports:
- year-round indoor comfort
- improved thermal performance
- reduced external noise
- moisture management
- durable interior surfaces
- long-term building protection
The catalogue also positions the system around enhanced thermal, water and acoustic insulation, creating a comfortable interior climate and reducing exterior noise.
Aluminium Windows and Doors
Each project can be equipped with thermally insulated aluminium window and door systems.
Standard Comfort Features
- durable aluminium frames
- modern slim-profile appearance
- large glazed openings
- improved thermal performance
- low maintenance requirements
- weather-resistant construction
- insect screen for every applicable window
- integrated pleated blind for privacy and daylight control
Large windows improve the relationship between the interior and the surrounding landscape while maintaining a modern architectural appearance.
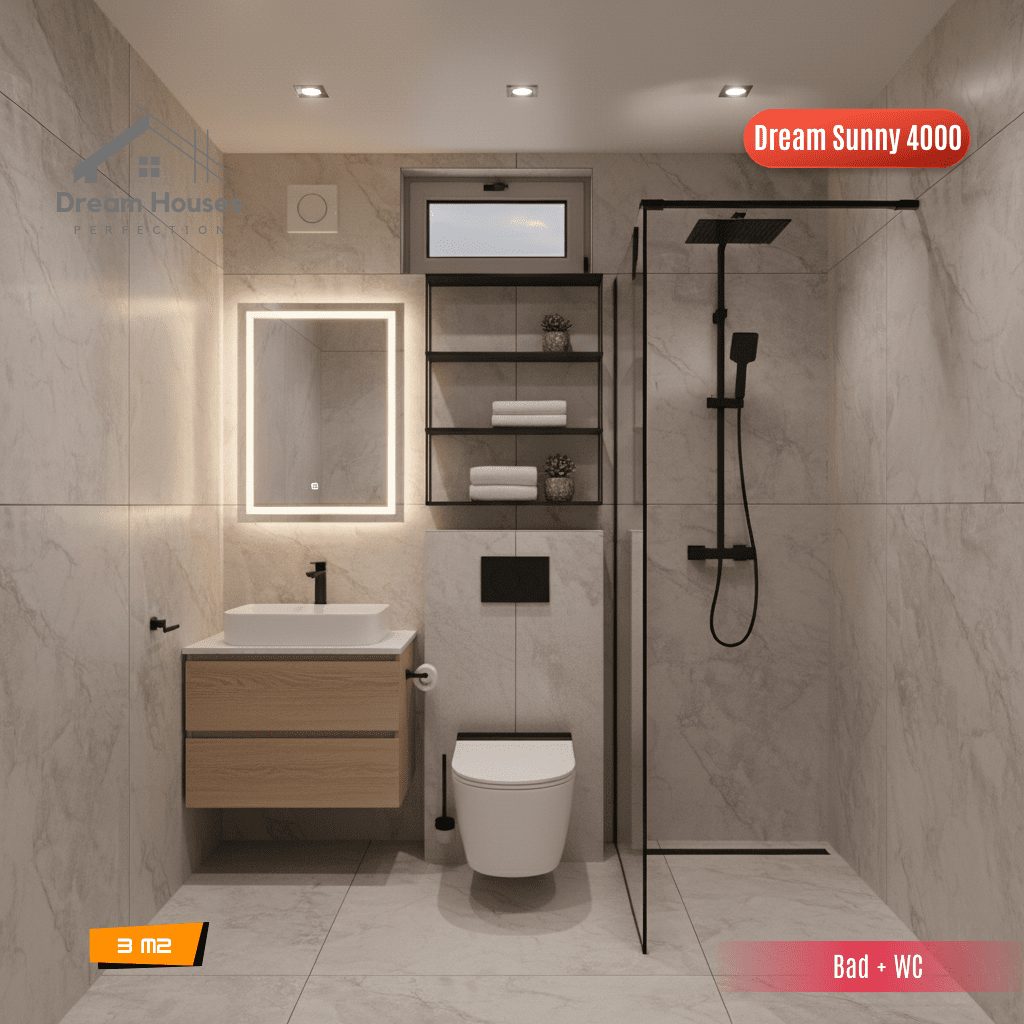
Durable Exterior Architecture
Wood-Look Fibre-Cement Façade
The wood-look fibre-cement façade combines warm architectural character with a durable, low-maintenance external surface.
Benefits include:
- modern natural appearance
- resistance to changing weather conditions
- lower maintenance than natural timber
- project-specific colour and layout options
- suitability for residential and commercial architecture
Aluminium Standing-Seam Roof
The aluminium standing-seam roof provides:
- clean architectural lines
- durable weather protection
- low maintenance
- modern contemporary appearance
- compatibility with residential and hospitality projects
Custom Floor Plans
Every module can be adapted according to its intended use and technical requirements.
28 m² Layout Ideas
- open studio living area
- kitchenette
- bathroom
- office or guest-house layout
32 m² Layout Ideas
- one bedroom
- open kitchen and living room
- full bathroom
- storage area
36 m² Layout Ideas
- spacious one-bedroom concept
- compact two-bedroom option
- large glazed living area
- holiday-rental layout
40 m² Layout Ideas
- one large bedroom and open living area
- two-bedroom compact family plan
- premium holiday-home concept
- office, showroom or consulting unit
The catalogue confirms that room divisions, number of rooms, window arrangement and architectural details can be planned according to individual requirements.
Built for Different Markets
Dream Tiny Houses concrete modular buildings can be developed for:
- permanent homes
- holiday houses
- guest accommodation
- rental investments
- boutique resorts
- nature retreats
- employee accommodation
- offices and showrooms
- cafés and commercial units
- security and reception buildings
- multi-unit residential developments
The source material presents the modular system for residential, hotel, café, office and various commercial or public uses.
For Developers, Contractors and Investors
A Repeatable and Scalable Building Platform
Professional partners can use the system to create standardised units while retaining project-specific control over:
- module size
- floor plans
- façade design
- completion levels
- kitchen and bathroom packages
- transport sequence
- installation programme
- phased expansion
Commercial Advantages
- controlled factory production
- reduced on-site construction activity
- parallel foundation and module production
- repeatable technical standards
- scalable unit numbers
- phased investment potential
- defined manufacturer and contractor interfaces
- faster project deployment
B2B CTA
Planning Several Units?
Send us your target location, intended use, number of units and required total area.
Request a Multi-Module Project Proposal
Speak With Our B2B Project Team
From Factory to Site
1. Project Assessment
We review the location, intended use, preferred size and planning status.
2. Module Selection
Choose between 28, 32, 36 and 40 m² or combine multiple modules.
3. Floor-Plan Development
Rooms, windows, doors and technical areas are adapted to the project.
4. Technical Definition
We define the façade, roof, insulation, kitchen, bathroom and installation package.
5. Factory Production
The module is produced under controlled manufacturing conditions.
6. Site Preparation
The foundation, access and external utility connections are prepared.
7. Delivery and Installation
The module is transported, lifted onto the prepared foundation and positioned on site.
8. Final Handover
The agreed systems are inspected and the building is handed over according to the contract specification.
Important Site Requirements
The client must provide:
- suitable and legally usable land
- approved planning status where required
- prepared and load-bearing foundation
- access for heavy transport
- adequate crane and positioning space
- prepared water, wastewater and electrical connections
Unless expressly included in the individual offer, land, foundations, external utilities, planning fees, permits and exceptional transport or crane services are calculated separately.
Frequently Asked Questions
Which module sizes are available?
The principal module sizes are 28, 32, 36 and 40 m².
Can several modules be connected?
Yes. Modules can be connected to create larger residential, hospitality or commercial buildings.
Can the building be expanded later?
Yes, subject to structural engineering, connection planning, site conditions and local approval.
Can the floor plan be customised?
Yes. Interior walls, doors, windows and technical installations can be adapted within structural and production limits.
Is the 40 m² price inclusive of VAT?
The current Germany offer is €79,990 including VAT, standard delivery and regular installation, subject to the stated site conditions.
Is the foundation included?
No. The foundation is normally prepared by the client according to the supplied technical plan unless separately agreed.
Can the modules be used outside Germany?
Yes. International transport, customs, local installation and regulatory requirements are assessed separately for each country.
Final Conversion Section Choose Your Size. Build Your Vision.
Whether you need a compact 28 m² unit, a versatile 32 or 36 m² module, or a complete 40 m² concrete modular home, Dream Tiny Houses provides a scalable building platform for long-term residential and commercial projects.
Available Sizes
28 m² | 32 m² | 36 m² | 40 m²
Current Germany Offer
40 m² from €79,990 including VAT, standard delivery and installation
Main CTA
Request Your Free Project Assessment
Secondary CTA
Download Module Sizes and Technical Details
Investor CTA
Request a Multi-Unit Commercial Proposal
Tell Us Which Module Fits Your Project
Form fields:
- Name or company
- Country and project location
- Intended use
- Preferred module: 28, 32, 36 or 40 m²
- Number of units
- Required total project area
- Land availability
- Permit status
- Preferred completion level
- Estimated project schedule
- Project description
Receive My Custom Project Proposal
Our team will review your requirements and prepare the most suitable modular building concept.
Request Your Project Assessment
Explore Our Modular Building Solutions
Speak Directly With a Project Consultant
Dream Tiny Houses — engineered for comfort, built for durability and designed to grow with your vision.
Manufacturing

Projects

Engineering

- Get Your Free Quote


